
3D rendering and visualisation
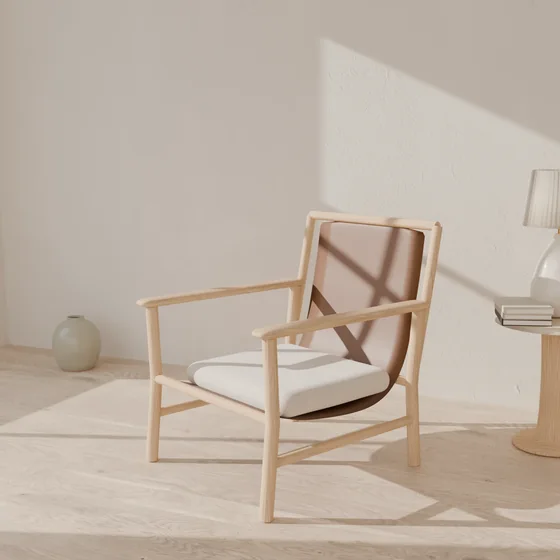
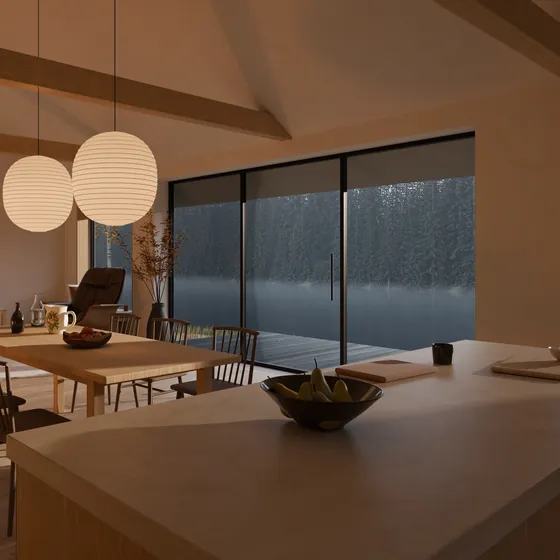
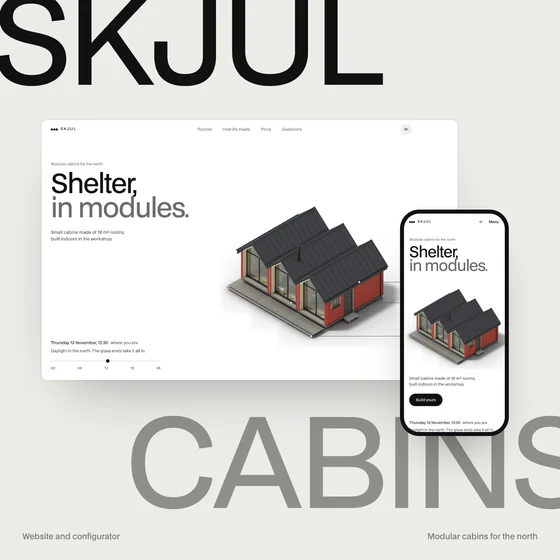
Renders that look like photographs taken on a good day: rooms furnished and lit, a house in its landscape at the hour that suits it, a product before the first one is made.
ForArchitects, builders, interior designers, and makers of houses, furniture and packaged products.
§ What you get
- 01Interiors and exteriors from your plans, to real dimensions
- 02Products and packaging from your drawings, dielines or 3D files
- 03The light of a real hour and season, from noon to blue hour and January snow
- 04A series graded as one, sized for the web and for print
- 05Short films when a still isn’t enough: a camera move, or the house assembled
§ Work
§ How it works
In writing, from anywhere- 01
Brief
You write what you’re building, for whom and by when. Within two days I reply with the questions that matter.
- 02
Fixed price
Before any work starts: a fixed price and dates. Half up front, half on delivery.
- 03
The work
I show it at the points agreed in the plan, and you answer in writing, from wherever you are.
- 04
Handover
You get the images and films at every size you need, and the scene stays ready for the next angle.
§ Questions
- What do you need from me?
- Plans or drawings with sizes, the materials you’ve chosen, and photos of anything that already exists. For a product: the dieline or a 3D file, and the artwork.
- Which software do you use?
- Blender with the Cycles renderer. Once a scene is built, every new angle, hour or season comes from the same scene.
- Can the images go to print?
- Yes, rendered at the size the print needs.
Tell me what you’re building.
A fixed price before any work starts, half up front. Everything in writing, wherever you are.